
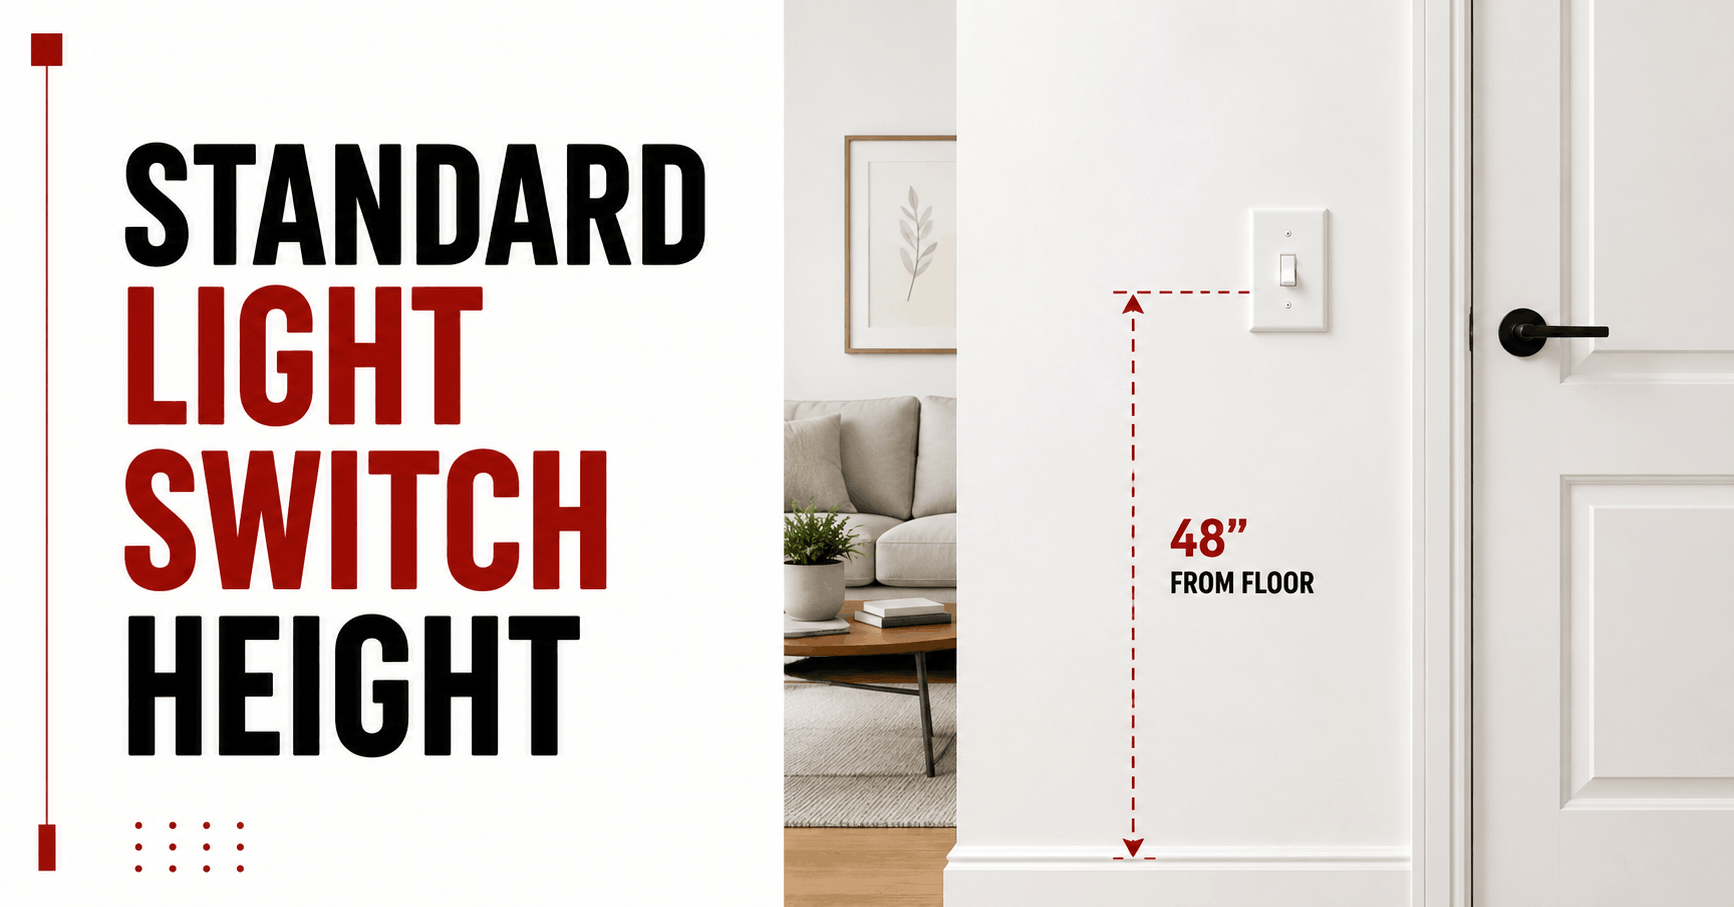
If you’ve ever stood in a hallway patting the wall in the dark trying to find a switch, you already have a feel for why standard light switch height matters more than most people think. Get it wrong and you end up with switches that feel awkward for kids, adults in wheelchairs, or honestly just anyone reaching around a doorframe at 11pm.
So let’s get straight to it. The standard light switch height in most US homes is 48 inches from the finished floor to the center of the switch box. That’s the number electricians default to when there’s no specific plan calling for something else, and it’s the figure you’ll see repeated across building guides and contractor forums. It’s not a strict federal law for private homes, though. It’s more of an industry convention that aligns with accessibility standards, which is part of why it stuck.
Where the 48-Inch Rule Actually Comes From
The National Electrical Code, published by the National Fire Protection Association, doesn’t actually dictate switch height for residential construction. What it does regulate is spacing for outlets and general wiring safety. Switch height is left to local building codes, individual builders, and, in many cases, plain habit passed down from one electrician to the next.
The 48-inch figure gained traction because it happens to match accessibility guidelines under the Americans with Disabilities Act. The ADA’s accessibility standards specify that operable parts like light switches should be reachable within a range of 15 to 48 inches from the floor for a forward or side approach, depending on obstructions in front of the switch. Builders realized that if you’re going to pick one height for the whole house, you might as well pick one that keeps you compliant with accessibility too. Forty-eight inches is at the top of that range, which is why it became the standard.
In my experience, most residential electricians measure to the center of the switch box, not the top or bottom edge, and that detail trips people up constantly when they’re trying to double-check their walls with a tape measure.
How This Compares to Outlet Height
Outlets are a different story entirely. While switches typically sit around 48 inches high, standard outlet height is closer to 12 to 16 inches from the floor to the bottom of the outlet box. That gap between switch height and outlet height is intentional. Switches need to be reachable at a natural hand level near a doorway, while outlets are meant to be low enough to stay out of the way of furniture, artwork, and sightlines.
Here’s a quick comparison to keep the numbers straight:
| Fixture | Typical Height (to center or box) | Reasoning |
|---|---|---|
| Light switch | 48 inches | Comfortable reach near doorways, ADA-aligned |
| Standard outlet | 12–16 inches | Below furniture line, out of sightlines |
| Kitchen counter outlet | 42–46 inches | Above backsplash, easy access while working |
| ADA-compliant switch | 15–48 inches (max reach) | Federal accessibility guideline |
One thing worth flagging is that kitchen and bathroom outlets don’t follow the same low placement as the rest of the house. They usually sit just above the counter or backsplash, somewhere around 42 to 46 inches, so you’re not bending down while your hands are wet or full of groceries.
When Builders Go Off the Standard
Not every home sticks to 48 inches, and there’s nothing wrong with that as long as it’s a deliberate choice. Some builders and homeowners are shifting toward 42 to 44 inches for switch height, particularly in newer construction that leans into universal design principles. The idea is to make a home comfortable for everyone from a young child to an aging parent to someone using a mobility device, without needing a renovation later.
A slightly lower switch also tends to feel more natural for shorter adults and kids who are old enough to want independence flipping their own bedroom light. It’s a small adjustment, but it changes the daily experience of a house more than people expect. I’ve seen homeowners request 44 inches specifically because they were planning to age in place, and honestly, it’s a reasonable compromise between the traditional 48-inch habit and full ADA minimums.
If you’re renovating and considering a change, please discuss it with your contractor early. If you switch heights mid-project after the electrical rough-in, you’ll have to cut new holes, patch drywall, and generally spend more money than if you’d decided upfront.
ADA and Accessibility Requirements in More Detail
For commercial buildings, public spaces, and any residence built under specific accessibility requirements, the ADA rules aren’t optional. The maximum reach height for a side approach with no obstruction is 48 inches, and for a forward approach it can be as low as 44 to 48 inches depending on what’s underneath the switch, like a counter or cabinet. The minimum height for any operable control is 15 inches.
These numbers matter beyond just legal compliance too. A Wikipedia overview of light switches notes how switch design and placement have evolved alongside broader accessibility movements, moving from purely functional wall toggles to something building codes now treat as part of universal design.
If you manage a rental property, an office, or any space open to the public, it’s worth checking your local jurisdiction’s adopted version of the ADA standards, since some states add their own stricter requirements on top of the federal baseline.
Measuring Switch Height the Right Way
Getting this right at home isn’t complicated, but a few small mistakes throw the whole thing off.
- Measure from the finished floor, not the subfloor. If you’re working during construction and the flooring isn’t down yet, account for the thickness of whatever’s going on top, whether that’s hardwood, tile, or carpet with padding.
- Measure to the center of the switch box, not the top or bottom. This is the number that most codes and industry standards reference.
- Keep it consistent from room to room. Nothing looks more amateur in a finished house than switches that sit at slightly different heights depending on which room you’re standing in.
- Account for door casings and trim. Switches are usually placed a set distance from the door frame, typically 2 to 4 inches, so the trim doesn’t interfere with the switch plate.
A laser level makes the task dramatically easier than a tape measure and a pencil, especially if you’re doing multiple rooms in one afternoon. This Old House has covered plenty of practical wiring and remodeling walkthroughs if you want to see the process in more visual detail before attempting it yourself.
Common Mistakes People Make
The most common mistake isn’t picking the wrong height exactly; it’s inconsistency. A switch at 46 inches in the living room and another at 50 inches in the hallway looks sloppy, even if both are technically fine on their own. Pick a number and stick with it across the whole project.
Another mistake is forgetting to plan for flooring changes. If you’re mid-renovation and switching from carpet to hardwood, your effective switch height changes slightly because the finished floor level shifts. It’s a small detail, but it’s the kind of thing that becomes obvious the moment you notice it and impossible to unsee afterward.
And a mistake worth mentioning specifically for older homes: switches installed decades ago sometimes sit lower than today’s typical range, closer to 44 inches, simply because building conventions were different. That’s not necessarily a problem to fix unless you’re already doing electrical work in that area.
Switch Height for Kids’ Rooms and Accessibility Needs
If you’re designing a space specifically for a child’s independence or for a family member with mobility needs, going lower than the standard 48 inches is a legitimate and increasingly common choice. Some parents install a secondary switch at 36 to 40 inches specifically so younger kids can reach it without a stool, while keeping the primary switch at standard height for everyone else.
For wheelchair accessibility specifically, aim for the 44-inch mark as a comfortable middle ground that still respects ADA maximums while feeling natural for someone seated. It’s worth discussing directly with an electrician who has done accessibility-focused work before, since small details like approach angle and nearby obstructions change the ideal number more than people expect.
FAQs
What is the standard light switch height in the US? Most homes use 48 inches from the finished floor to the center of the switch box. This aligns with common builder practice and the upper range of ADA accessibility guidelines.
Is there a legal requirement for light switch height in homes? For private residences, no federal law mandates a specific height. Commercial and public buildings, however, must follow ADA accessibility standards, which set a maximum reach of 48 inches and a minimum of 15 inches.
Should outlets and switches be at the same height? No. Outlets are typically installed much lower, around 12 to 16 inches, while switches sit higher for easier reach near doorways.
Can I change my switch height during a renovation? Yes, and it’s a good time to do it since walls are often already open. Just plan for it before the electrical rough-in is finalized to avoid extra drywall repairs.
What height works best for accessibility? 44 inches is a common compromise that stays within ADA maximums while remaining comfortable for wheelchair users and shorter individuals.
Read Also: What Element Is Used in Batteries? A Clear Breakdown